SIGN UP Login/Register
404 SW Juniper Cv, Port Saint Lucie, FL 34986 Photo
New
404 SW Juniper Cv, Port Saint Lucie, FL 34986 Photo
New
404 SW Juniper Cv, Port Saint Lucie, FL 34986 Photo

10 Photos

404 SW Juniper Cv Port St. Lucie, FL 34986
$479,000
  • Beds
    4
  • Baths
    2 full 1 partial
  • Total Square Feet
    2,367
  • Lot Size
    0.24 acre(s)

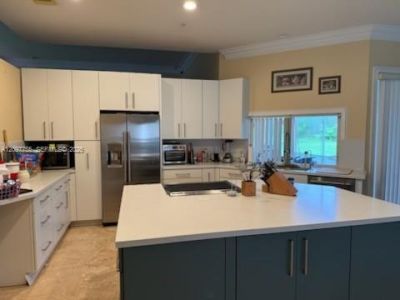
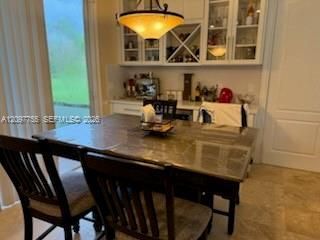
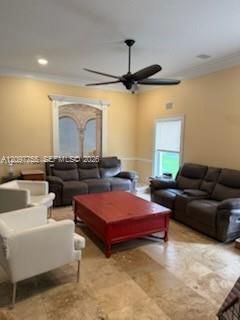
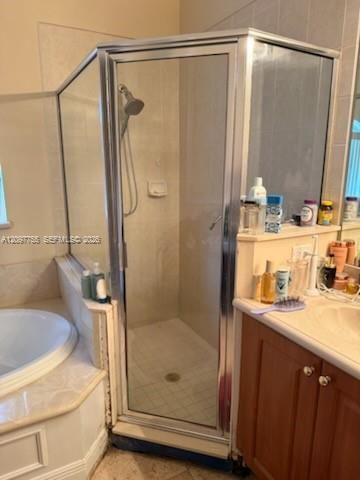
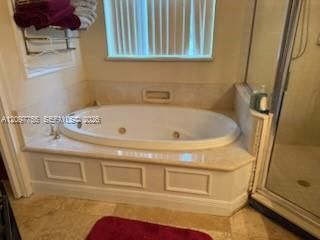
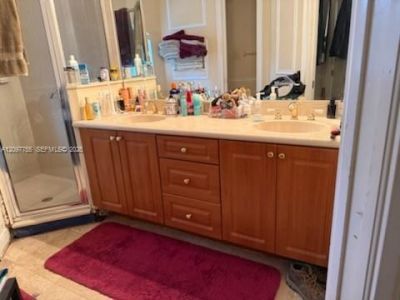
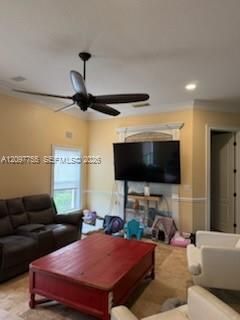
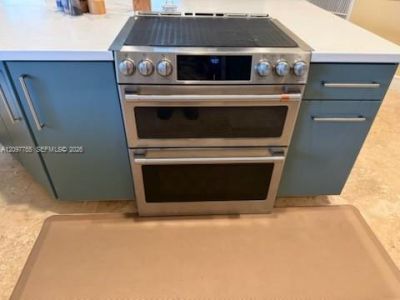
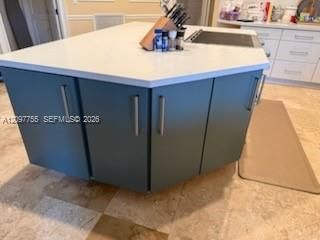
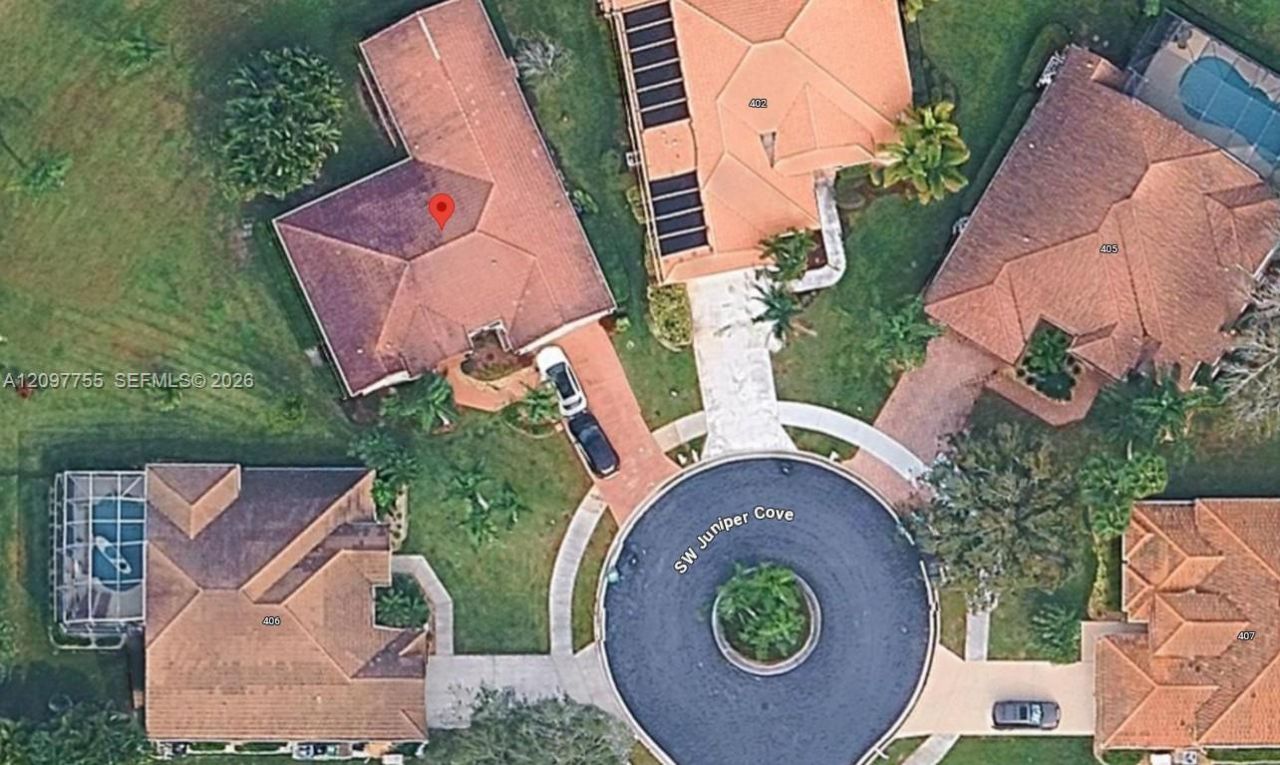
The Heatherwood community is gated and desired by all. This 4 bed, 2 1/2 bath home is near malls, shops, schools, hospitals, and main roads. Located on a cul-de-sac provides privacy and no traffic by home. Features open floor plan, living room, dining, & kitchen, laundry. Community may have parking restrictions for commercial vehicles, boats or RVs and a max of 2 pets.

Property Summary

MLS Number: A12097755
Status: Active
Days on Market: 4
Subdivision: HEATHERWOOD PHASE 2
County: Saint Lucie
Bedrooms: 4
Total Square Feet: 2,367
Price Per Sq. Ft.: $202
Style: Detached, One Story
New Constuction: No
Waterfront: No
Property Type: Residential - Single Family
Cooling: Central Air
Garage: 2
Heating: Central
Lot Size: 0.24 Acres
Roof Type: Barrel Roof
Taxes: $4,103
Year Built: 2003
HOA Fee: 625/ Quarterly

Featured Amenities

First Floor Entry
Cooking Island
Entrance Foyer
Other
Pantry
Vaulted Ceiling(s)
Volume Ceilings
Walk-In Closet(s)
Family Room
Utility Room/Laundry

Property Details

Appliances: Dishwasher, Dryer, Electric Range, Electric Water Heater, Microwave, Refrigerator, Washer
Community Features: Gated, Other
Crops Included Y/N: No
Days on Site: 4
Exterior: CBS Construction
Outdoor Features: Fruit Trees
Flooring: Carpet, Marble
Home Style: Detached, One Story
Home Warranty Y/N: No
Laundry: Utility Room/Laundry
Lease Considered Y/N: No
Listing Terms: All Cash, Conventional
Lot: 1/4 To Less Than 1/2 Acre Lot
Parcel#: 3323-800-0051-000-9
Parking: Driveway
Parking Notes: Driveway
Property Attached Y/N: No
Property Sub-Type: Single Family Residence
Sewer: Public Sewer
Special View Info: Garden
Water: Municipal Water
Window: Hurricane Shutters, Blinds
Construction: CBS Construction

Neighborhood Information

Neighborhood Map

Neighborhood Hero

Neighborhood Highlights

Neighborhood Characteristics

Neighborhood Market Trend

Neighborhood Schools

Courtesy of

Agency Name: AmeriCastle Realty Corp
Agent Name: Nathan Malo
Agency Phone: 786-406-3723

agent picture

Presented by

Agent Name: Dania Atkinson
Agent Phone: 631.466.1016
Agency Title: Illustrated Properties
Request Info

IDX logo

Dania Atkinson
ipre.com
Agent Cell:
631.466.1016
Office Phone:
772.221.1118

Mortgage Calculator

%
years/fixed
yearly
yearly (est.)

Estimated Payment

$ 2,833.58 Principal & Interest $2,351.96 Property Tax $341.92 Homeowner's Insurance $139.71
Mortgage Logo

Login to My Illustrated Account