SIGN UP Login/Register
1728 W Royal Tern Ln , Unit 3, Fort Pierce, FL 34982 Photo
New - 7 Hours Ago
1728 W Royal Tern Ln , Unit 3, Fort Pierce, FL 34982 Photo
New - 7 Hours Ago
1728 W Royal Tern Ln , Unit 3, Fort Pierce, FL 34982 Photo

16 Total Photos [Click to View All]

1728 W Royal Tern Ln , 3 Fort Pierce, FL 34982
$159,900
  • Beds
    2
  • Baths
    2 full
  • Total Square Feet
    1,228

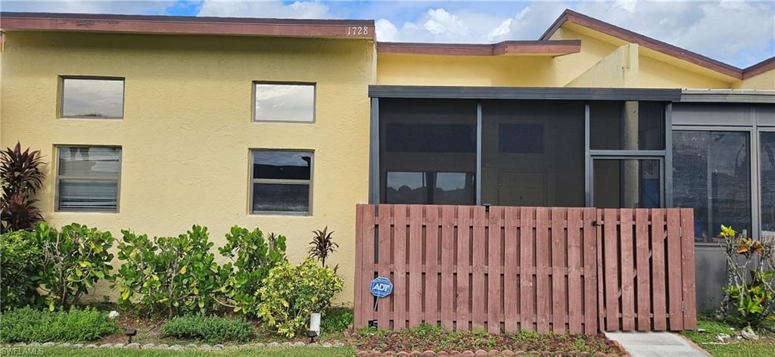
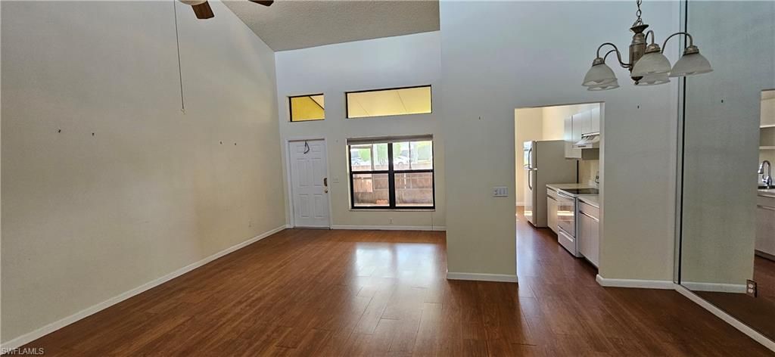
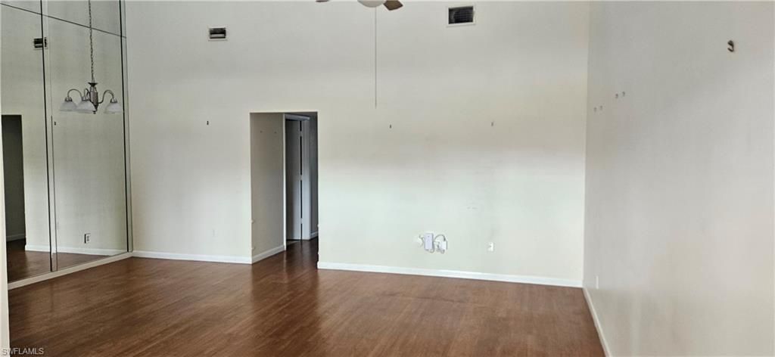
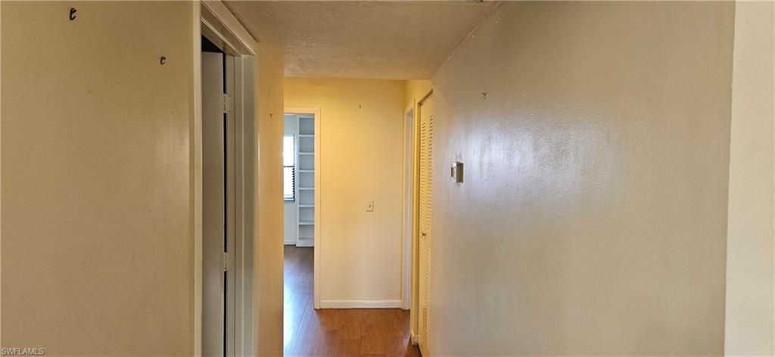
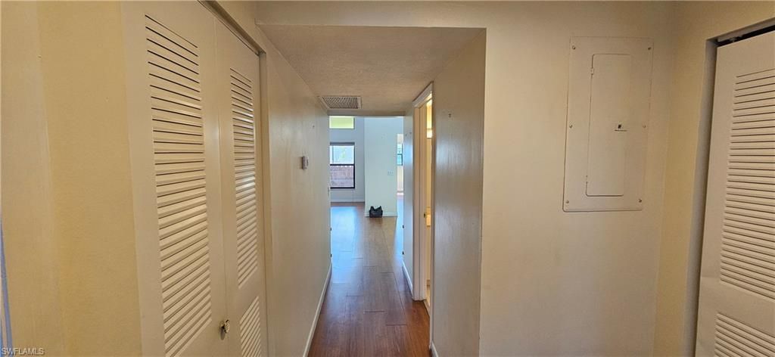
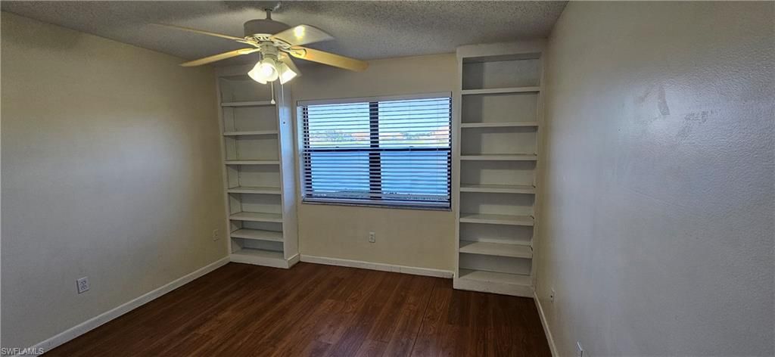
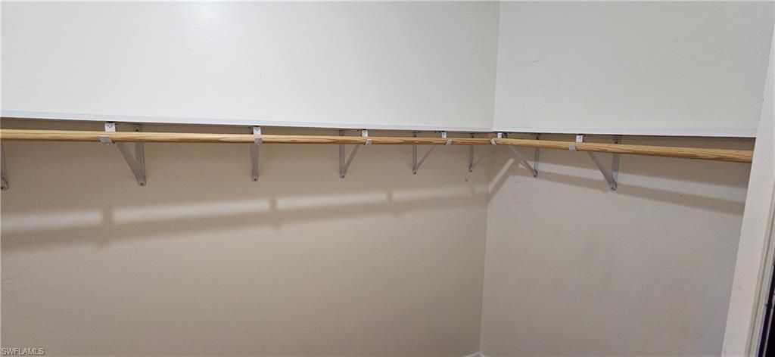
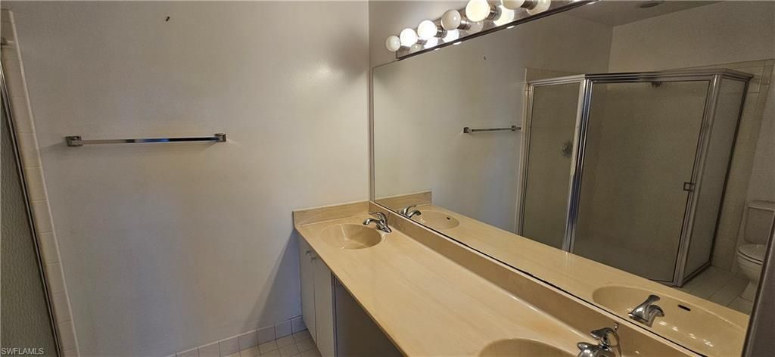
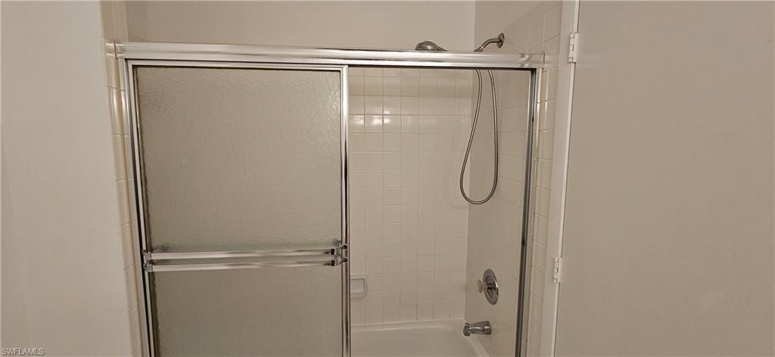
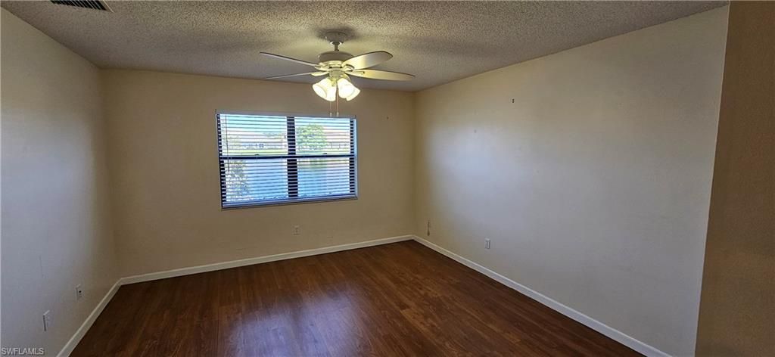
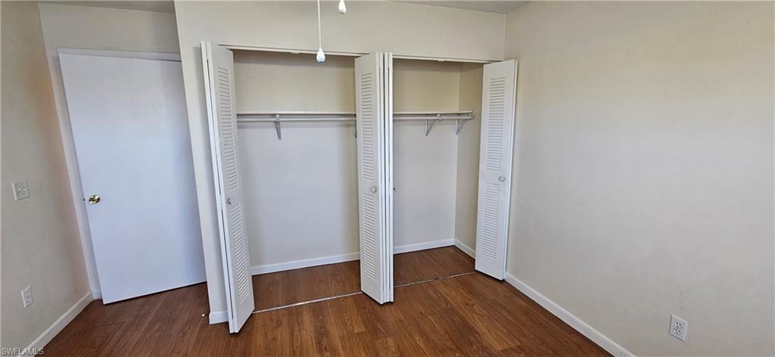
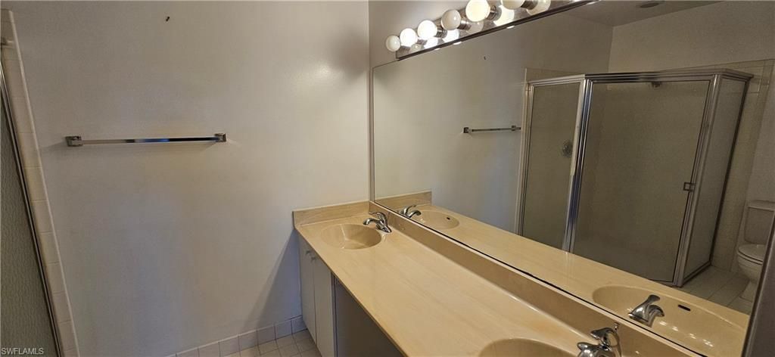
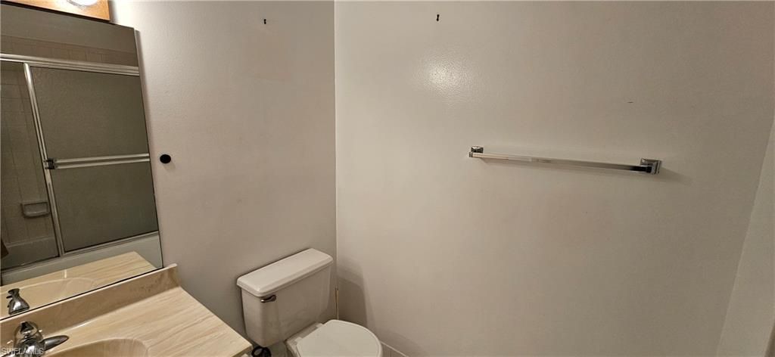
Enjoy peaceful lake views and an airy, light-filled interior in this 2-bed, 2-bath condo nestled within The Savannahs in Fort Pierce. Soaring vaulted ceilings and expansive windows create an inviting sense of openness, while warm wood-look flooring flows throughout the main living areas for a clean, cohesive look. The primary suite overlooks the lake and includes a large walk-in closet, dual-sink vanity, and en-suite bath. A guest bedroom with built-in shelving and an adjacent full bath provides...

View More

Property Summary

MLS Number: 226026011
Status: Active
Subdivision: NOT APPLICABLE
County: Saint Lucie
Bedrooms: 2
Total Square Feet: 1,228
Price Per Sq. Ft.: $130
Style: Low Rise (1-3)
New Constuction: No
Waterfront: Yes
Property Type: Residential - Condominium
Cooling: Ceiling Fan(s), Central Electric
Heating: Central Electric
Road Surface: Paved
Roof Type: Shingle
Stories: 1.0
Taxes: $2,647
Year Built: 1989
Hoa Fee: $5460

Property Details

Bedroom: 2 Bed
Condo fee: $454.76/Monthly
Construction: Concrete Block
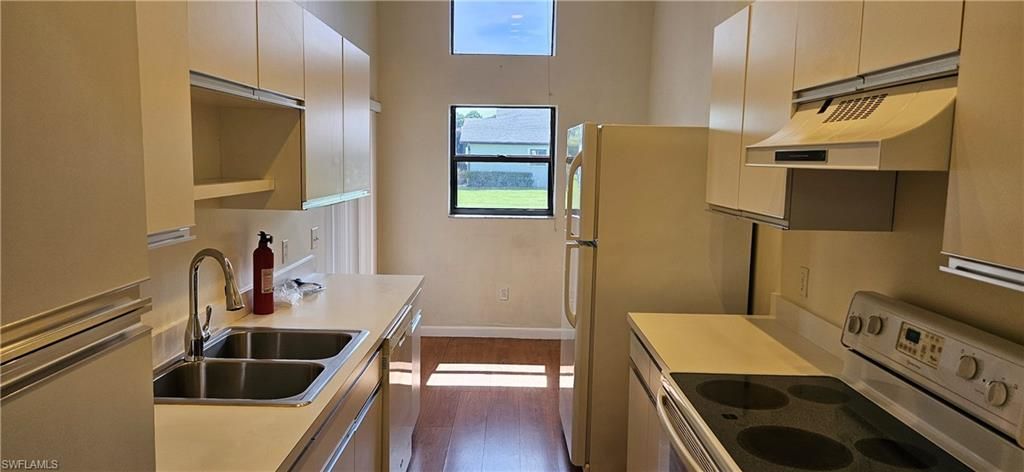
Dining: Dining - Family, Eat-in Kitchen
Exterior: Concrete Block
Outdoor Features: Screened Lanai/Porch
Flooring: Laminate, Tile
Furnished: Unfurnished
GEO Area: NOT APPLICABLE
Home Style: Low Rise (1-3)
Interior: Built-In Cabinets, Custom Mirrors, Pantry, Volume Ceiling, Walk-In Closet(s)
Irrigation: Central
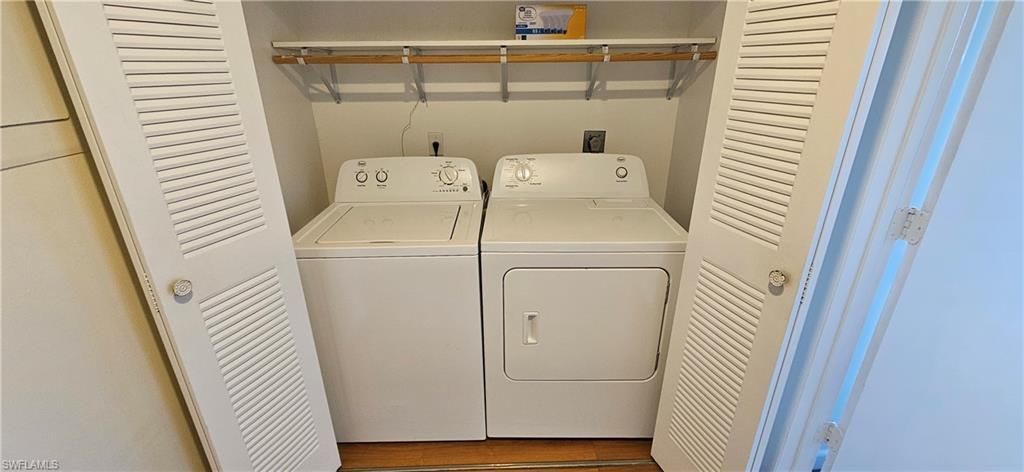
Laundry: Laundry in Residence
Management: On-Site
Minimum Lease Days: 1
Parcel #: 24-27-604-0251-000
Parking: 1 Assigned, Guest
Pet Limit Max #: 1
Pets: Limits
Pool: Community
SQFT Total: 1394
Transfer Fee: 0
Units: 1
Units in Building: Square Feet
View: Lake, Landscaped Area
Water: Central
Water: Central
Waterfront: Lake
Construction: Concrete Block

Neighborhood Information

Neighborhood Map

Neighborhood Hero

Neighborhood Highlights

Neighborhood Characteristics

Neighborhood Market Trend

Neighborhood Schools

Courtesy of

Agency Name: Premiere Plus Realty Company
Agent Name: Nicole Ann Nelson
Agency Phone: 239-732-7837

agent picture

Presented by

Agent Name: Dania Atkinson
Agent Phone: 631.466.1016
Agency Title: Illustrated Properties
Request Info

IDX logo

Dania Atkinson
ipre.com
Agent Cell:
631.466.1016
Office Phone:
772.221.1118

Mortgage Calculator

%
years/fixed
yearly
yearly (est.)

Estimated Payment

$ 1,052.35 Principal & Interest $785.13 Property Tax $220.58 Homeowner's Insurance $46.64
Mortgage Logo

Login to My Illustrated Account

Pixel