SIGN UP Login/Register
1562 Eagles Circle , Sebastian, FL 32958 Photo

32 Photos

1562 Eagles Circle Sebastian, FL 32958
$779,000
  • Beds
    4
  • Baths
    2 full
  • Total Square Feet
    3,080
  • Lot Size
    0.55 acre(s)

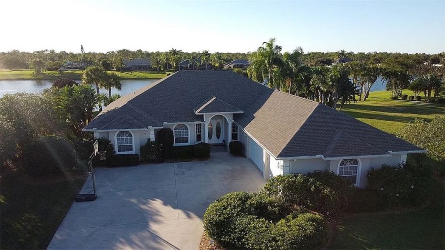
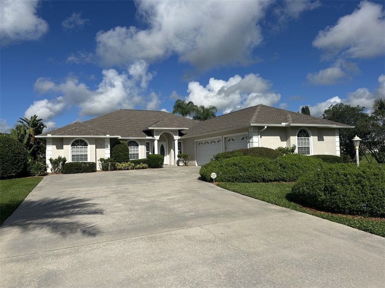
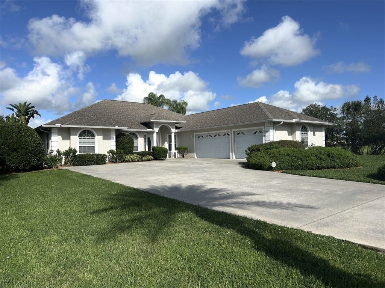
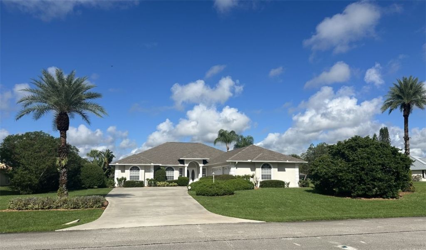
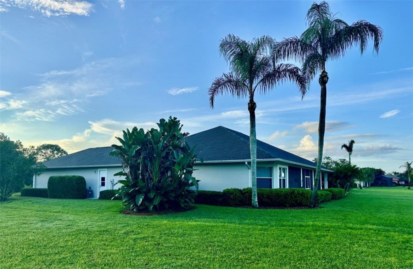
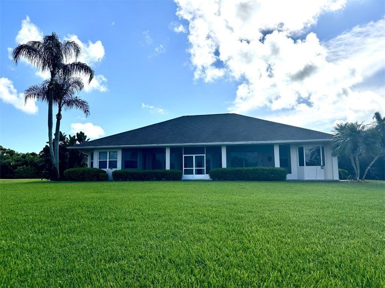
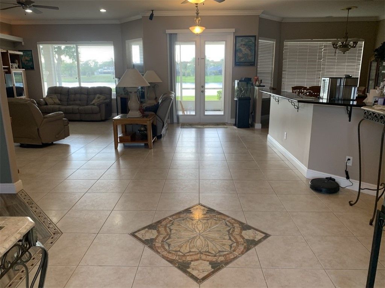
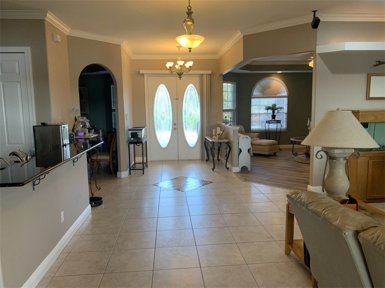
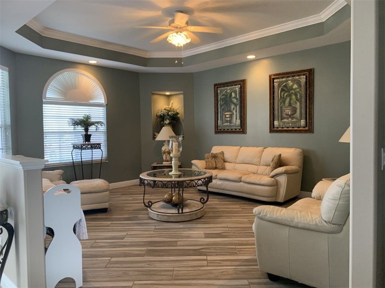
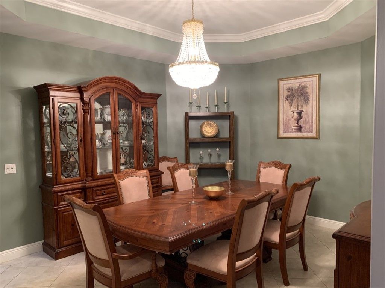
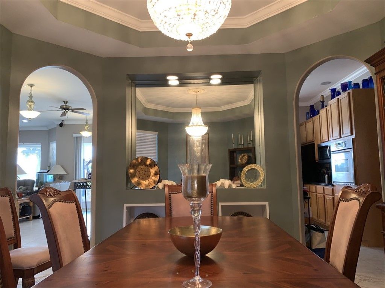
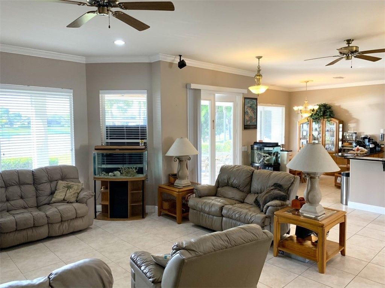
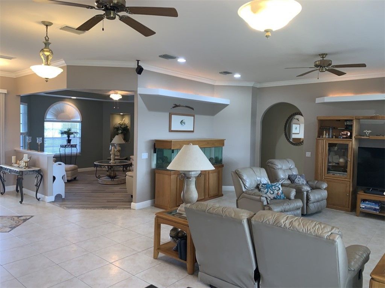
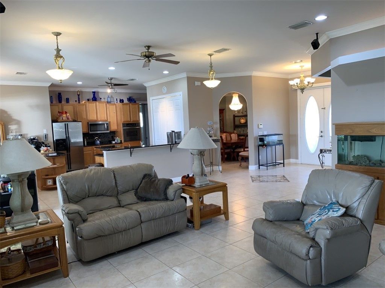
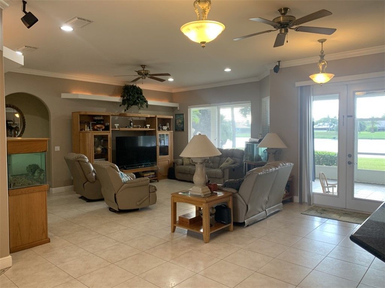
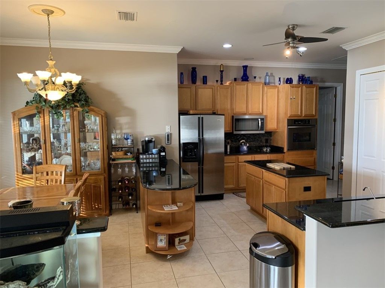
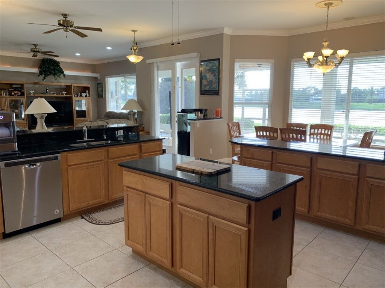
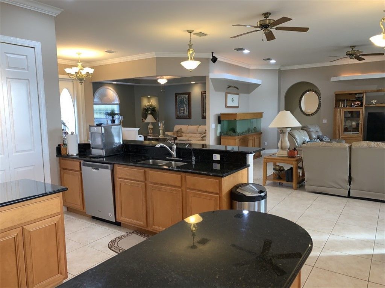
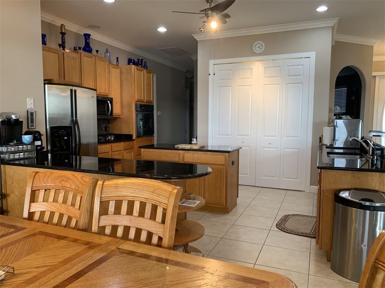
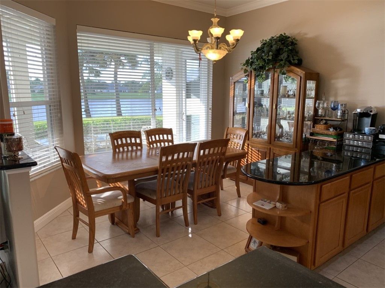
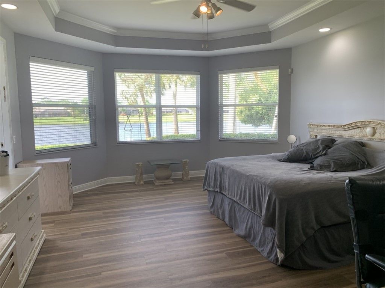
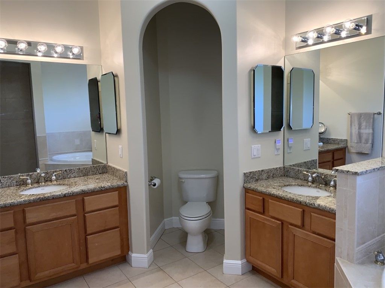
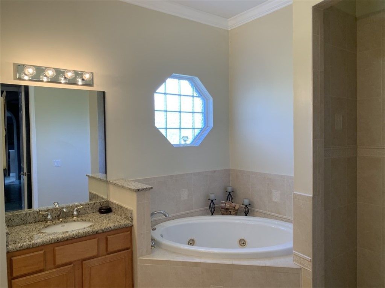
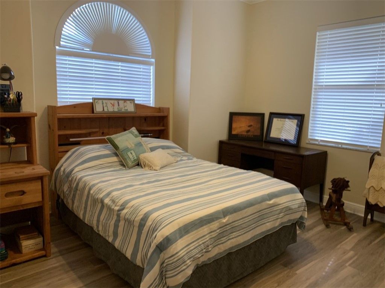
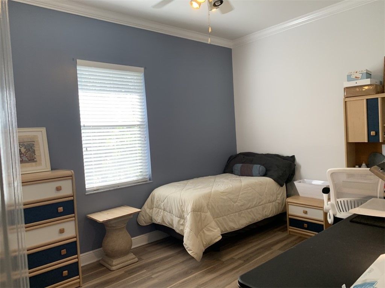
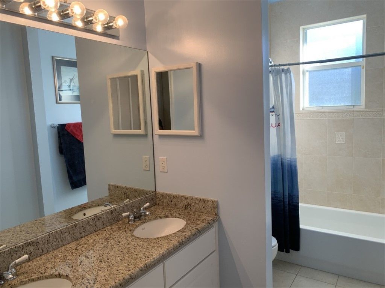
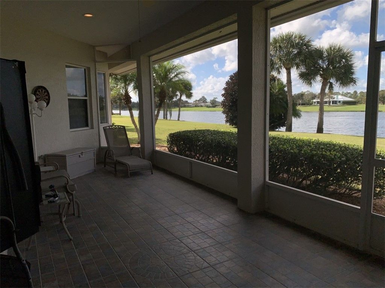
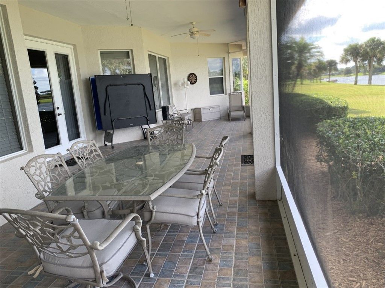
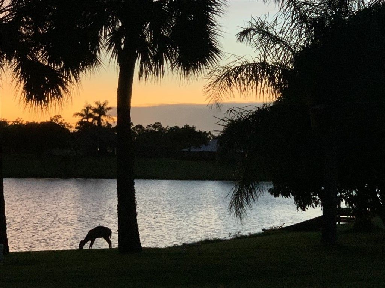
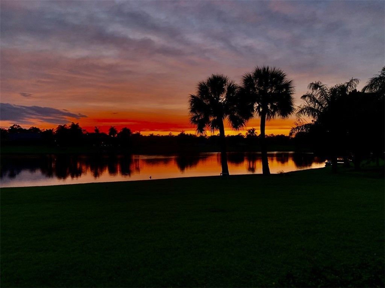
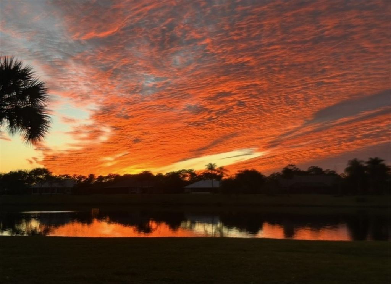
Welcome to your new home! A stunning lakefront property in the gated Fischer Lake Island community. Situated on an oversized lot, this beautifully maintained 4-bedroom, 2-bath residence offers over 3,300 square feet of living space with 10-foot ceilings, crown molding, spacious split-floor plan and a 2021 roof. The kitchen features granite countertops, a large island, stainless steel appliances, and picturesque lake views. The expansive primary suite includes a walk-in closet and spa-like bath.

Property Summary

MLS Number: 299864
Status: Active
Days on Market: 19
Subdivision: Fischer Lake Isl Sub
County: Indian River
Bedrooms: 4
Total Square Feet: 3,080
Price Per Sq. Ft.: $253
Style: One Story
New Constuction: No
Waterfront: Yes
Property Type: Residential - Single Family
Cooling: Central Air
Garage: 3
Heating: Central
Lot Size: 0.55 Acres
Roof Type: Shingle
Stories: 1.0
Taxes: $5,065
Year Built: 2002
HOA Fee: 818/ Monthly

Featured Amenities

Pantry
Walk-In Closet(s)
French Door(s)/Atrium Door(s)
Dues Paid Quarterly

Property Details

Appliances: Dryer, Dishwasher, Electric Water Heater, Disposal, Microwave, Range, Refrigerator, Washer
Community Features: Clubhouse, Other, Pickleball, Pool, Tennis Court(s)
Crops Included Y/N: No
Days on Site: 19
Directions: Take County Road 512 in Sebastian to Water Vilet road and head north to the gate of fisher lake island. Once through gate turn right and follow halfway around the lake on the east side
Door Features: French Doors
Exterior: Block, Concrete, Stucco
Outdoor Features: Patio
Flooring: Tile, Vinyl
Home Style: One Story
Home Warranty Y/N: No
Laundry: Laundry Room
Lease Considered Y/N: No
Listing Terms: Cash, New Loan
Lot: 1/4 to 1/2 Acre Lot
Lot Dimensions: 205X118
Ownership: Single Family/Other
Parcel#: 31381400008000200020.0
Parking: Three Car Garage, Three or more Spaces
Parking Notes: Three Car Garage, Three or more Spaces
Patio/Porch: Patio
Pets Allowed: Yes
Pool: None, Community
Property Attached Y/N: No
Property Sub-Type: Detached
Security: Phone Entry
Sewer: Septic Tank
Special View Info: Lake
Swimming Pool: Yes
Water: Public
Water Features: Lake, Pond
Construction: Block,Concrete,Stucco

Room Sizes

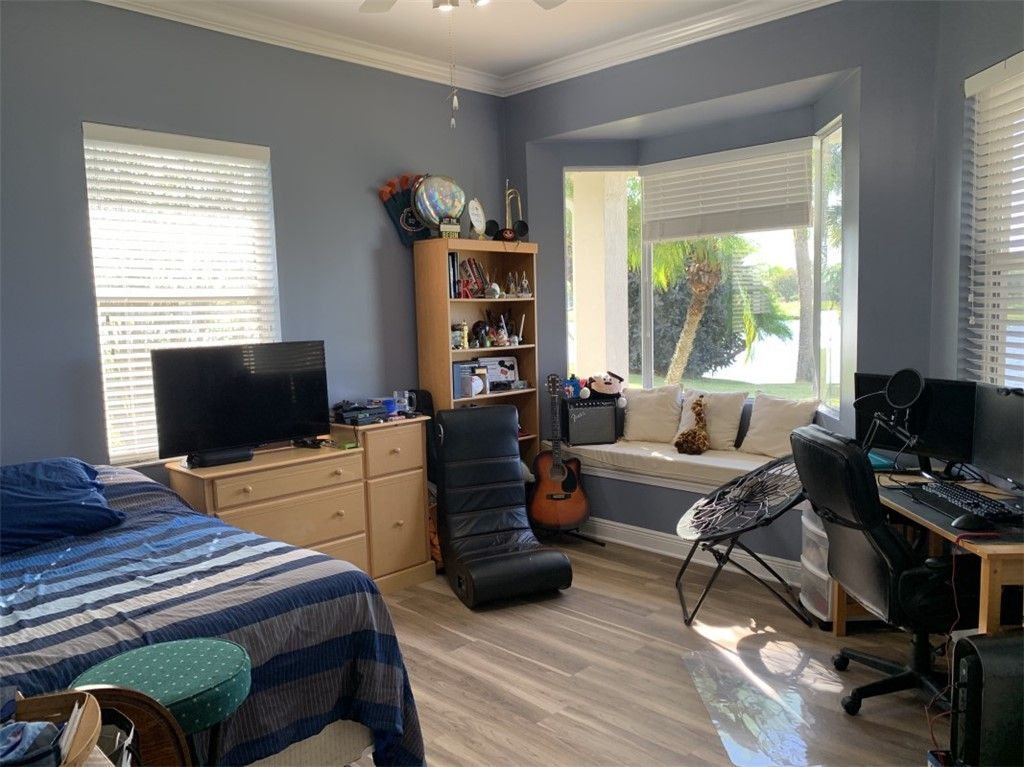
Bedroom: 13 X 12
Bedroom: 14 X 11
Bedroom: 11 X 15
Bedroom: 16 X 21
Kitchen: 13 X 15
Living Room: 15 X 18

Neighborhood Information

Neighborhood Map

Neighborhood Hero

Neighborhood Highlights

Neighborhood Characteristics

Neighborhood Market Trend

Neighborhood Schools

Courtesy of

Agency Name: FlatFee.com Inc
Agent Name: Cliff Glansen
Agency Phone: 954-965-3990

agent picture

Presented by

Agent Name: Dania Atkinson
Agent Phone: 631.466.1016
Agency Title: Illustrated Properties
Request Info

IDX logo

Dania Atkinson
ipre.com
Agent Cell:
631.466.1016
Office Phone:
772.221.1118

Mortgage Calculator

%
years/fixed
yearly
yearly (est.)

Estimated Payment

$ 4,474.29 Principal & Interest $3,825.00 Property Tax $422.08 Homeowner's Insurance $227.21
Mortgage Logo

Login to My Illustrated Account